


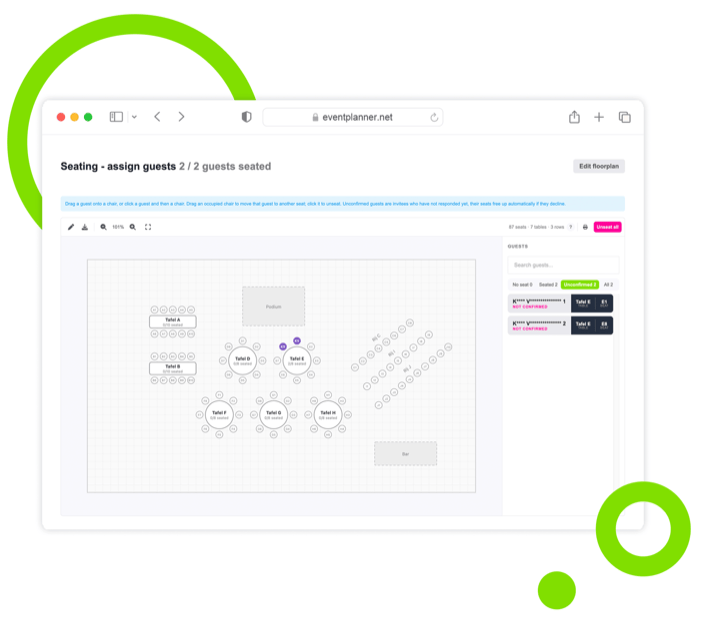
Event Diagramming Software Built for Real Events & Venues
Draw your event floor plan to scale in the browser, then put the tables, stages, bars and decoration exactly where they go. One event layout your venue, caterer and crew can all build from.
Trusted by 179.000+ Event Organisers












From Blank Canvas to an Event Floor Plan Everyone Can Build From
Stop redrawing the room in PowerPoint every time something moves. Draw it once at the real dimensions of the venue, and hand over a plan people can actually measure.
Draw to Real Dimensions
- Set the room width and depth in metres or feet.
- Size every object in real metres.
- Measure any distance on the plan.
Place What the Room Needs
- Round tables, long tables and seat rows.
- Bars, buffets, stages, decoration and dance floors.
- Walls, doors, entrances and exits.
Trace the Venue's Own Plan
- Upload the venue plan as a PDF or image.
- Set the scale from two known points.
- Draw straight on top of the real building.
Share It With Your Suppliers
- Give people access in the software itself.
- Open the plan in the app while you are on site.
- Attach it to a briefing for your suppliers via our software..
- Or export a sharp, printable PDF.
Every Element Your Event Floor Plan Needs
A catalog built for events, not a generic shape library. Everything drops in at a sensible real-world size, and every size is yours to change.
Tables and Catering
- Round tables, long tables and seat rows.
- Standing tables for a walking dinner.
- A bar, sized in metres like everything else.
- A buffet for the catering line.
Stage, Floor and Zones
- A stage at whatever size you build it.
- A dance floor in the middle of the room.
- Name a zone for the DJ booth or cloakroom.
- Plants and decor to dress the plan.
Walls, Doors and Exits
- Draw straight and curved walls.
- Add doors straight into the wall you drew.
- Mark entrances and emergency exits.
- Keep gangways clear with free passages.
Make the Plan Readable
- Add your own text labels anywhere.
- Recolour any element to match your key.
- Show the element's icon on the plan itself.
- Every element counted in one overview. Which doubles as the list you order from.
Discover Your Event Planning Toolkit
See how your event layout connects to ticketing, guest registration, and the rest of our event software.
Moodboards
Capture ideas, curate inspiration, and explore vendors to shape your event's vision, theme, and personality.
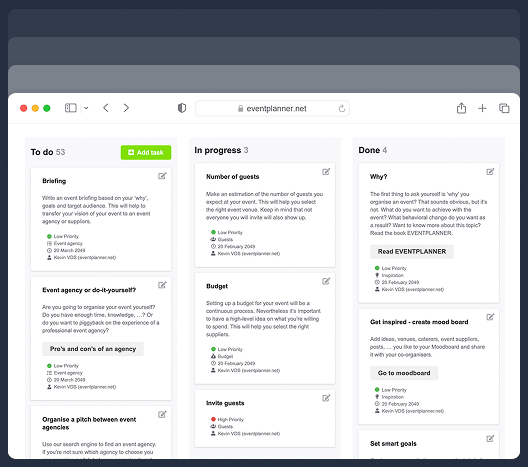
Checklists
Keep track of every planning detail. Create and assign tasks to your team members, and never miss a deadline.
Budgets
Manage your event budget and expenses. Get a complete overview of fund allocation and track your spending.
Ticketing
Generate event tickets and manage on-site registration. Create easy check-in experiences for your attendees.
Call Sheets
Create a task list for pre-event and event days. Organise your team so everyone knows their responsibilities.
Suppliers
Manage every event partner from one workspace. Link them to budgets, call sheets, and the briefings they need.
Briefings
Build structured briefings that combine generic and supplier-specific instructions, all linked to the right partner.
Plan / Seating
Design a floor plan, assign guests to seats, or let ticket buyers pick their own seat while ordering.
Event Floor Plan Software That Works to Scale
A drag-and-drop event floor plan creator where a metre on your screen is a metre in the room to draw the perfect event layout.
The Drawing Canvas
Set the room once, then build on top of it and check the distances as you go.
Set the Room, Then Fill It
Start from the real dimensions of your event venue and build the layout on top of them.
-
Set room width and depth in metres.
-
Drag any object straight into place.
-
Snap to the grid, or switch snapping off.
-
Line elements up against their neighbours.
Measure As You Draw
Know the gap between two tables before the caterer tells you it is too tight.
-
See live distances while you drag.
-
Drop dimension markers that stay on the plan.
-
Measure a distance without leaving a mark.
-
Type an exact length instead of dragging to it.
Change It Without Fear
Reshape the room as the plan evolves, with every change saved as you work.
-
Undo any change with a full history.
-
Zoom and pan around large layouts.
-
Duplicate an element and keep it labelled.
-
Autosave keeps the layout up to date.
Event Layout Software for the Whole Floor
Room setups, catering flows, supplier load-in plans and safety diagrams, all on the same canvas.
Walls, Zones and Everything Else
The structure of the room and everything standing in it, drawn at the size it really takes up.
Draw the Room Itself
Trace the contours of the space the way an architect's drawing shows them.
-
Straight and curved walls in any thickness.
-
Rounded corners at the angle you set.
-
Add doors straight into the wall you drew.
-
Double doors by flipping the hinge.
Block Out the Whole Floor
If it takes up floor space on the night, it belongs on the plan.
-
Mark zones for the DJ booth, catering or storage.
-
Add stages, dance floors, bars and buffets.
-
Keep gangways clear with free passages.
-
Label anything with your own text.
Show People Where to Go
Make the plan readable for someone who has never seen the room.
-
Mark entrances and emergency exits.
-
Recolour any element to match your key.
-
Show an icon on the element itself.
-
Read the whole layout from one overview.
Share the Venue Layout With Everyone Who Builds It
One plan the venue, the caterer, the AV partner and your own crew all work from.
Four Ways to Hand It Over
Give access in the software, send it with a briefing, open it in the app, or export a PDF. Most events use more than one.
Give Access to the Room, Not the Guest List
Your venue contact needs the floor plan. They do not need to know who is coming.
-
Set floor plan access per person.
-
Choose no access, read, or manage.
-
Seating guests still needs your ticketing right.
-
Let a venue or production contact draw too.
Send It With the Briefing
The plan travels with the instructions your suppliers already get, so it is not a separate thing to chase.
-
Attach the plan to a supplier briefing.
-
It arrives with the rest of their instructions.
-
Open it in the app while you are on site.
-
Everyone with access sees the current version.
Or Hand Over a Real Document
For the people who will never log in: a plan to email, print and pin up on the day.
-
Download the layout as a PDF.
-
Print it straight from your browser.
-
Text and lines stay sharp at any zoom.
-
A scale bar lets anyone measure the print.
From Event Diagram to Who Sits Where
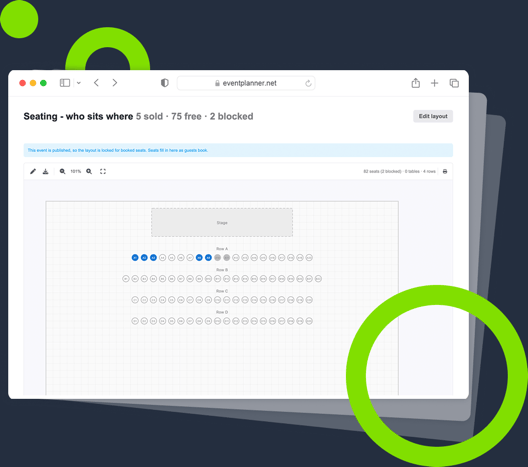
Draw the room for its own sake, or keep going: the chairs you have already drawn can take names. Assign your guest list to them, or let ticket buyers pick their own, in our event seating plan software. It is the same canvas, so nothing has to be drawn twice.
Conferences and Dinners
Lay out the room, check the gangways, and send the venue a plan they can build from.
Parties and Receptions
Put the bar, the buffet and the dance floor down first, then fit the rest around how people move.
Load-in and Safety
Show crews where things go, and mark the entrances and emergency exits on the plan.
Connected to Everything
Your layout lives beside ticketing, guest registration, briefings, suppliers and the rest of your event.
Frequently Asked Questions
-
What is event diagramming software?
Event diagramming software lets you draw the layout of an event on screen instead of on paper or in a slide deck. You set the real dimensions of the room, then place tables, stages, bars, walls and doors on a canvas that keeps everything to scale. The result is a floor plan your venue and suppliers can measure and build from, rather than a picture that only looks about right.
-
How do you make an event floor plan?
Start with the room. Set its width and depth in metres, or upload the venue's own floor plan and set the scale by clicking two points a known distance apart. Then drag in what the event needs: tables and seat rows, a stage, a bar, walls and decor. Check the gaps with the measure tool, add dimension markers where they matter, and export the finished plan as a PDF for everyone who has to build it.
-
Can I draw a floor plan to scale?
Yes. Everything is drawn in real metres, so a two metre bar takes up two metres of floor. You can measure any distance on the plan, drop dimension markers that stay visible and print with it, and see the live gap to the nearest objects while you drag something. The exported PDF carries a scale bar and the room size, so anyone can measure straight off the print.
-
Can I upload my venue's floor plan and draw on top of it?
Yes. Upload the drawing the venue gave you as a PDF, PNG or JPG and it sits underneath your plan as a background layer. Click two points you know the real distance between, type that distance, and everything you draw on top is to scale. It is the fastest way to get a plan that matches the actual building rather than an approximation of it.
-
What can I put on an event layout?
Round tables, long tables, standing tables and seat rows for theatre-style setups. A bar, a buffet, a stage and a dance floor. Zones you name yourself, which is how you mark a DJ booth, a cloakroom or a storage corner. Draw the room itself too: straight walls, curved walls, rounded corners, and doors you add straight into the wall. Plants and decor, entrances and emergency exits, free passages to keep gangways clear, plus your own text labels and dimension markers. Everything is placed in real metres and every size can be changed.
-
Is the event floor plan creator 2D or 3D?
It is a 2D floor plan, seen from above, the same way a venue or a fire officer reads a room. That is deliberate. A flat plan drawn to scale is what a caterer, a stage builder and a venue manager actually work from, and it takes minutes rather than an afternoon to produce.
-
How do I share the plan with my venue and suppliers?
Four ways, and you will use more than one. Give people access to the event itself, so they open the current plan rather than a copy of it: floor plan access is set per person as no access, read, or manage, separately from your guest list, so your venue contact can be given the room without the names of the people in it. Open it in the app when you are standing in the venue. Attach it to an event supplier briefing, so it goes out with the rest of their instructions. Or export it as a PDF and print it for the crew working the room.
-
Is there an alternative to Cvent Event Diagramming?
If you are comparing tools, the short version is that eventplanner.net is browser-based, takes minutes to learn, and needs no demo call or enterprise contract to get started. You can create an account and explore the event software for free; the diagramming canvas is part of eventplanner.PRO, with pricing published on the event software pricing page instead of quoted on a call. We set the two side by side on our Cvent alternatives page.
-
Do I need to install anything?
No. The whole thing runs in your browser, on desktop and on mobile. There is nothing to install, and no file to email around, because the plan lives with the event and everyone with access sees the current version.
-
Can I use the same plan to seat my guests?
Yes, and this is the part a standalone drawing tool cannot do. The chairs you draw can take names: assign your guest list to them yourself, or let ticket buyers choose their own seat while they order. It is the same canvas and the same plan, connected to your guest list, tickets and check-in. See our event seating plan software for how that side works.
-
How big a venue can one plan handle?
A single plan comfortably covers venues up to around two thousand seats, which is the vast majority of dinners, conferences, receptions and mid-size shows. The canvas stays responsive as the layout grows, and you can zoom and pan around a large floor without it slowing down.
free forever
Perfect for professionals and smaller event planning teams managing one event at a time.
from per seat/month
Great for professionals and larger teams managing multiple events at a time.
from per month
Perfect for organisations requiring custom solutions, advanced security, and dedicated support
Event Planning Software That Grows With You
Select a plan that matches your ambitions, whether you're managing a single event or running multiple projects simultaneously.