


Newark Showground
- Newark Sho Lincoln Road, Newark NG24 2NY, United Kingdom
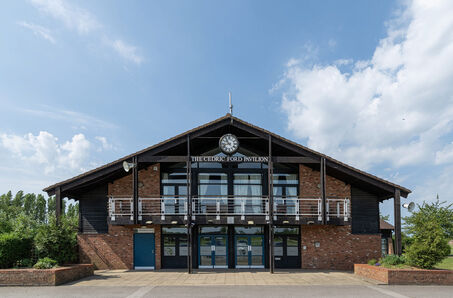
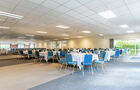
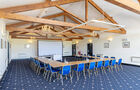
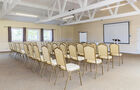
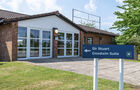
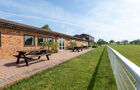
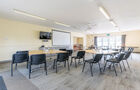
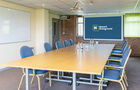
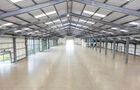
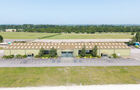
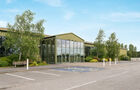
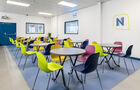
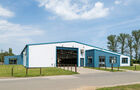
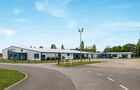
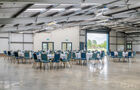
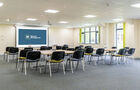
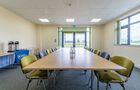
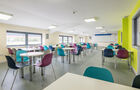
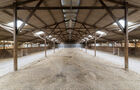
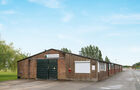
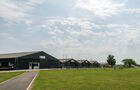
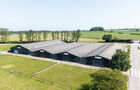
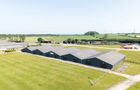
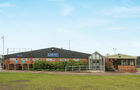
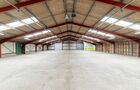
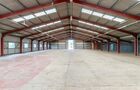
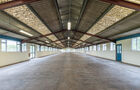
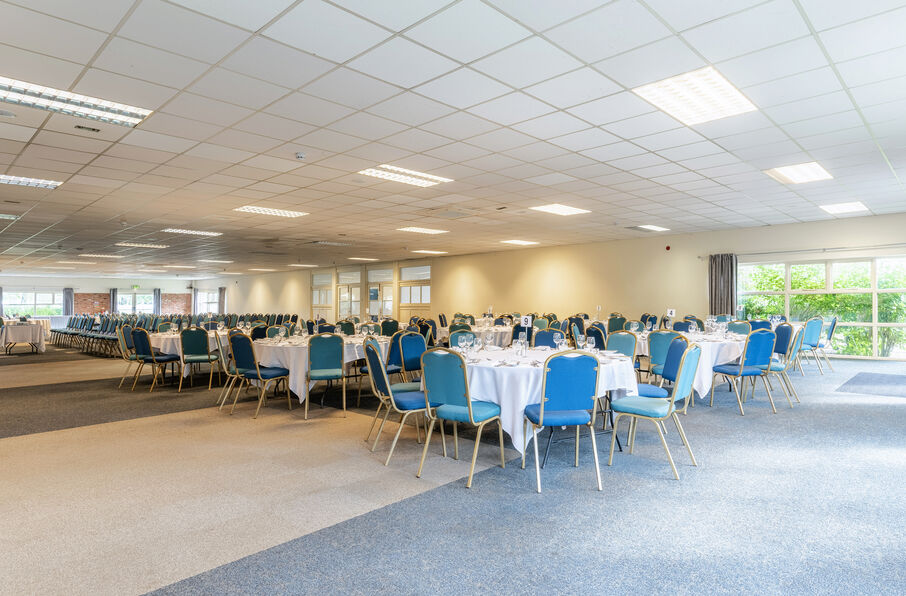
With 11 flexible conference, exhibition, and hospitality venues offering a total of 14,000sqm of indoor space across our well-organised 84-acre campus, Newark Showground provides adaptable spaces for a wide range of indoor and outdoor events - from business meetings and conferences to exhibitions and large-scale gatherings.
An additional 60 acres of former runways offers up to 8,000 free visitor parking spaces or can be hired for events in their own right. Camping and caravanning are often provided and managed by individual event organisers, with on-site services and facilities available to ensure a comfortable stay.
The flat site is divided into discrete zones and features four horse rings with collecting rings, three warm-up rings, and several smaller animal rings. With free-draining sandy soil over gravel, the grounds remain serviceable even in very wet conditions when other venues might struggle.
The site is fully equipped with site-wide Wi-Fi, CCTV, street lighting, and floodlights across most areas, including runway parking, providing safety, convenience, and flexibility for organisers and visitors alike.
Our in-house catering team, can create delicious meals tailored to your event. From buffet lunches to formal dinners, we provide catering that meets the highest standards.
Need the website of this company?
Log in to view the website of this company. Registration is completely free.
- An account is completely free
- You get access to exclusive content
- You will receive our tips, news, ... in your mailbox
Is this your business?
Is this your business? Upgrade your business page and the link to your website will appear for all our visitors.
- Business pages starting at € 25 / month
- TOP ranking in our search engine
- Access to reviews, post jobs, ...
Reviews on Newark Showground
There are no reviews about Newark Showground (yet). Are you the first to share one?
Be the first to write a review


Discover other event suppliers and venues

Flanders Expo
Jouw event bij ons. Groot of klein, we've got the space!

Fletcher Hotel-Restaurant Boschoord
De natuurrijke omgeving verzorgt een ontspannen en inspirerende bijeenkomst. Van meetings en trainingen tot bedrijfsborrels en presentaties. Hier voelt uw zakelijke bijeenkomst aan als een dagje weg!

Molenhof Ravels
De ideale bestemming voor een feest met impact. Meer dan 30 jaar ervaring en eigen chefs achter het fornuis.

Plantentuin 'De Kleine Boerderij' Merksplas vzw
In de voormalige straflandbouwschool van Merksplas-Kolonie kan je vandaag een bijzondere collectietuin bezoeken. De tuin het decor voor allerlei feesten, (bedrijfs)evenementen, netwerkmomenten, high teas, fotoreportages en nog veel meer.
Characteristics Newark Showground
- Wi-Fi
free
- Number of people
10 - 4000
- Accessibility
car
public transport
- Surroundings
green space (e.g. a forest)
- Catering venue
in-house catering
- Facilities
air con
sound system
projection
Rooms Newark Showground
George Stephenson Exhibition Hall
George Stephenson Exhibition Hall
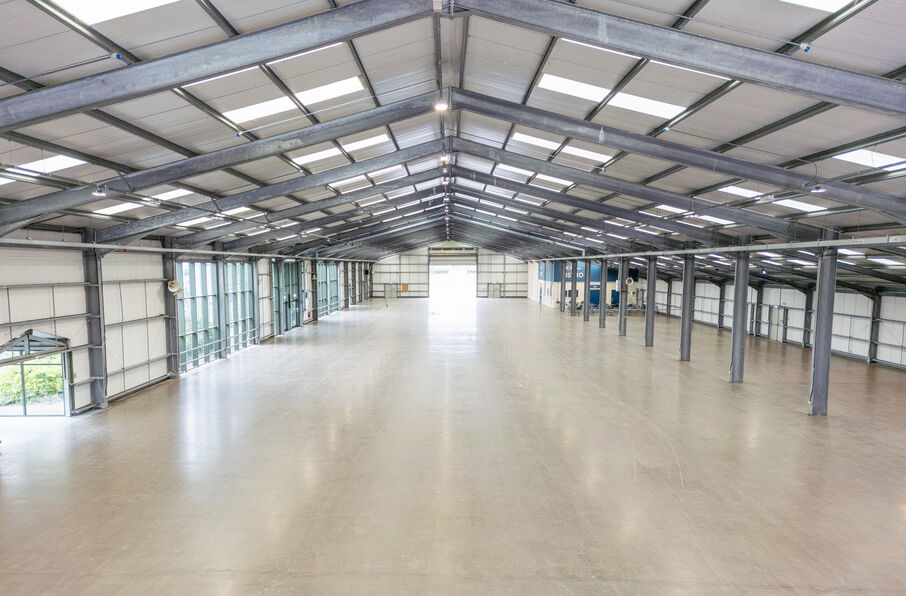
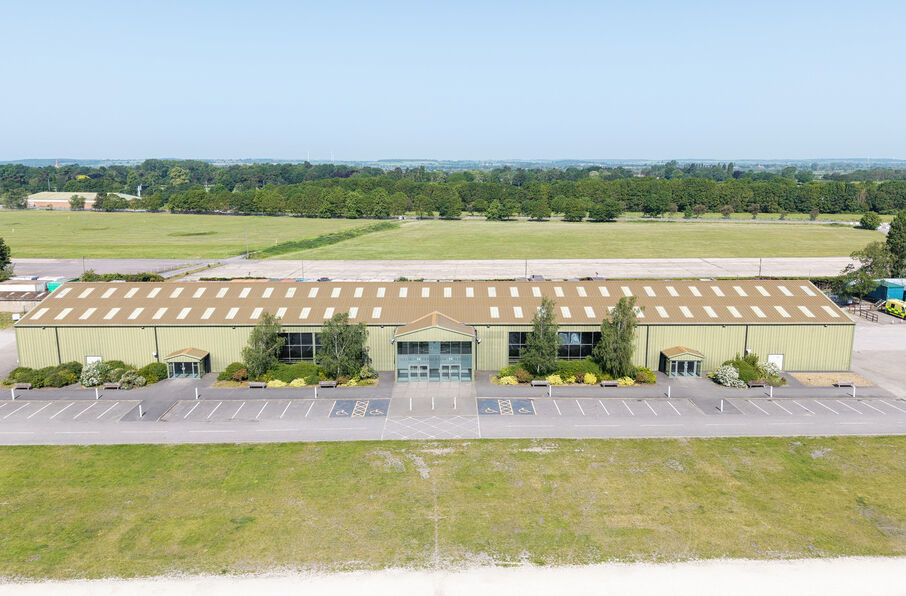
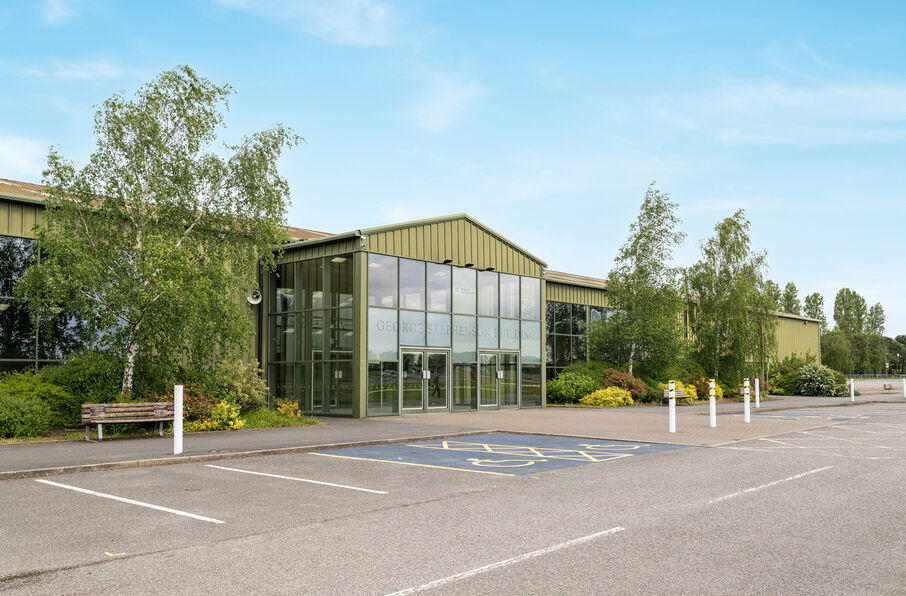
Licensed to hold up to 3,000 people, the George Stephenson Exhibition Hall is Nottinghamshire’s largest purpose-built exhibition space and one of Newark Showground’s busiest and most versatile venues.
Built in 2005, the hall has hosted a wide variety of events, including large-scale exhibitions, vehicle and equipment displays, conferences for up to 2,500 delegates, cabaret-style conferences for 960 guests, multi-room conferences for 1,000 delegates, fundraising balls for 1,200 diners, concerts, Roller Derby weekends, and martial arts competitions. Its size, layout, and facilities make it adaptable to virtually any type of event.
On-site, The Bistro provides a comfortable seating area and a wide selection of meals, snacks, and refreshments, making it a convenient and popular choice for delegates, exhibitors, and visitors alike.
With its scale, flexibility, and professional in-house support, the George Stephenson Exhibition Hall is ideal for organisers looking to deliver large, memorable, and successful events.
Why choose Newark Showground?
7mH x 5mW rollover doors at each end for easy access
A glazed entrance foyer, in-house Bistro, toilets, organiser’s office and free parking
Three-phase power with double power points every six metres
A polished, floated concrete floor
Everything on one level for superb disabled access
Designed for convenience and ease-of use it has
- Area
- 2,954.97 m²
- Height
- 8.99 m
- Width
- 32.61 m
- Length
- 103.33 m
- Capacity
- 3000
Lady Eastwood Centre
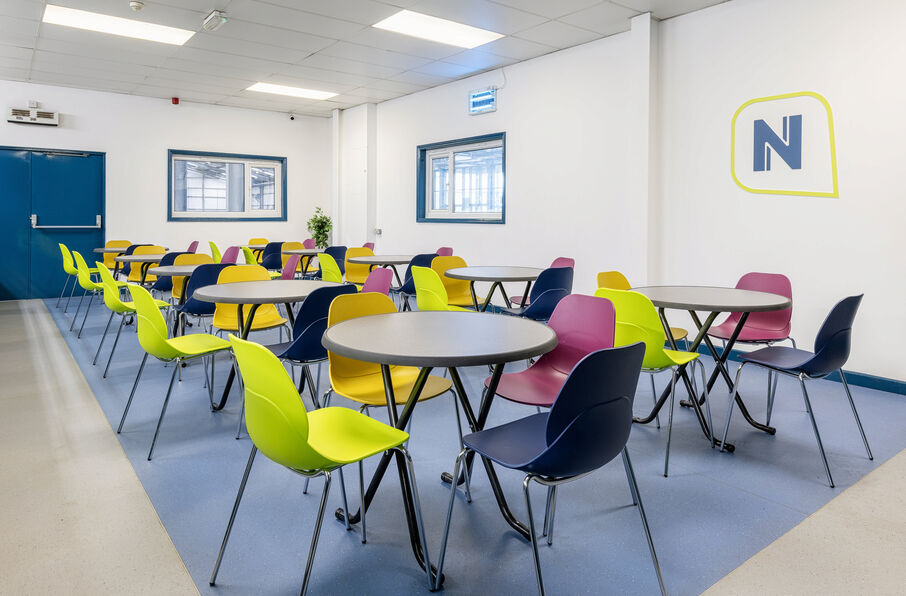
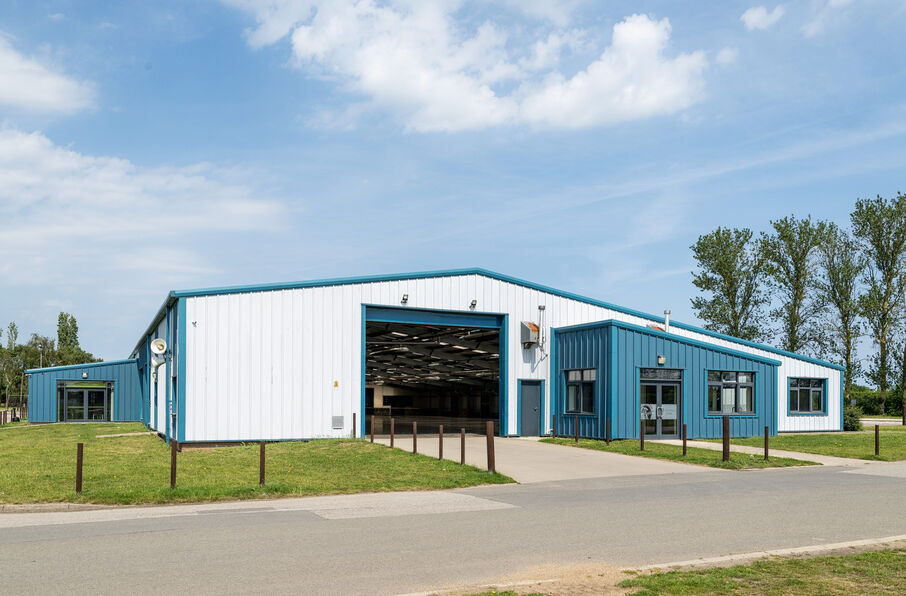
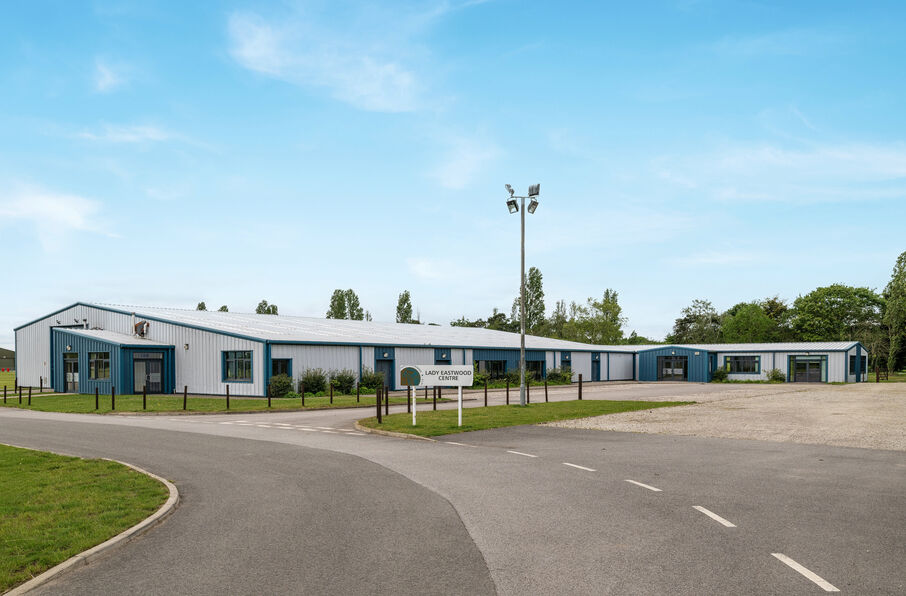
The Lady Eastwood Centre can accommodate up to 1,200 people, offering 1,772sqm of clear, versatile exhibition and conference space alongside three adaptable meeting rooms.
This upgraded venue has quickly become a popular choice for a wide range of events, including large conferences, fundraising balls, awards ceremonies, dealer demonstration days, business-to-business fairs, specialist exhibitions, and smaller corporate or community meetings.
On-site, Tastes Diner provides a comfortable seating area and a wide selection of snacks, meals, and refreshments, while a bar is also available to complement social or networking occasions.
With its spacious layout, modern facilities, and professional in-house catering, the Lady Eastwood Centre is an ideal venue for organisers seeking a flexible and polished setting for events of all sizes.
Why choose Newark Showground?
A Diner, bar and toilets
Three entrances and foyers
A superb polished concrete floor
Dedicated car-parking for the meeting rooms
4.7mH x 5.5mW rollover door for access
Easy loading and unloading
Underfloor and main hall heating
- Area
- 1,479.95 m²
- Height
- 4.57 m
- Width
- 29.26 m
- Length
- 47.85 m
- Capacity
- 1200
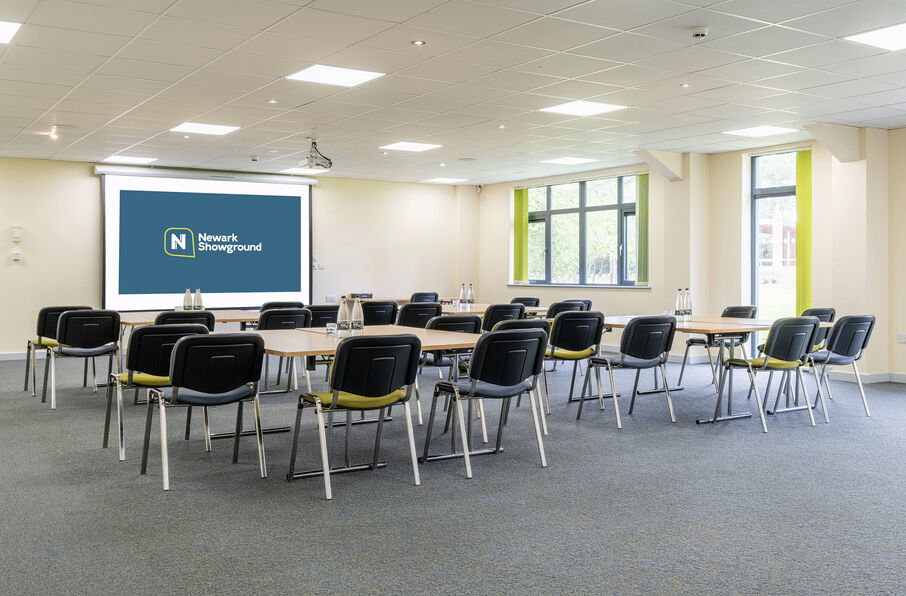
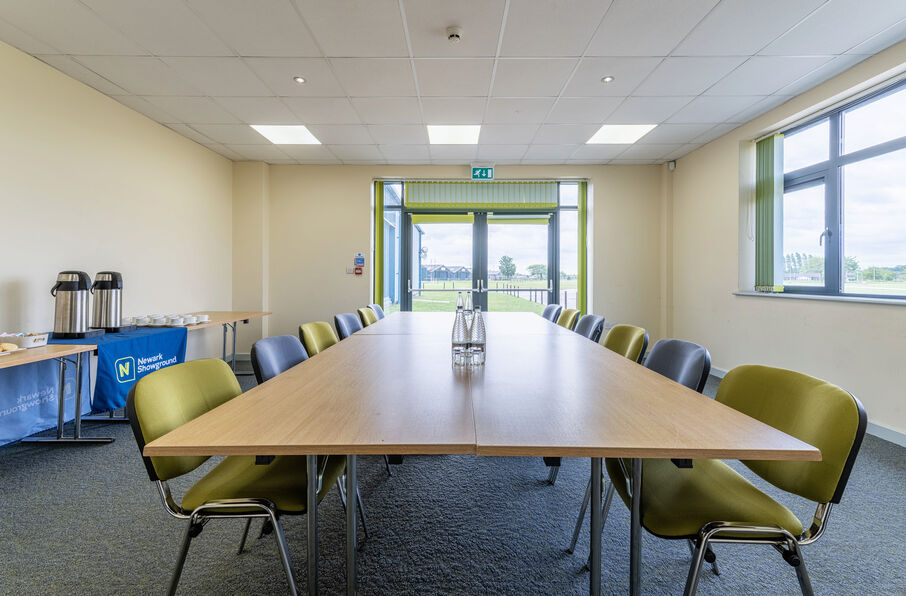
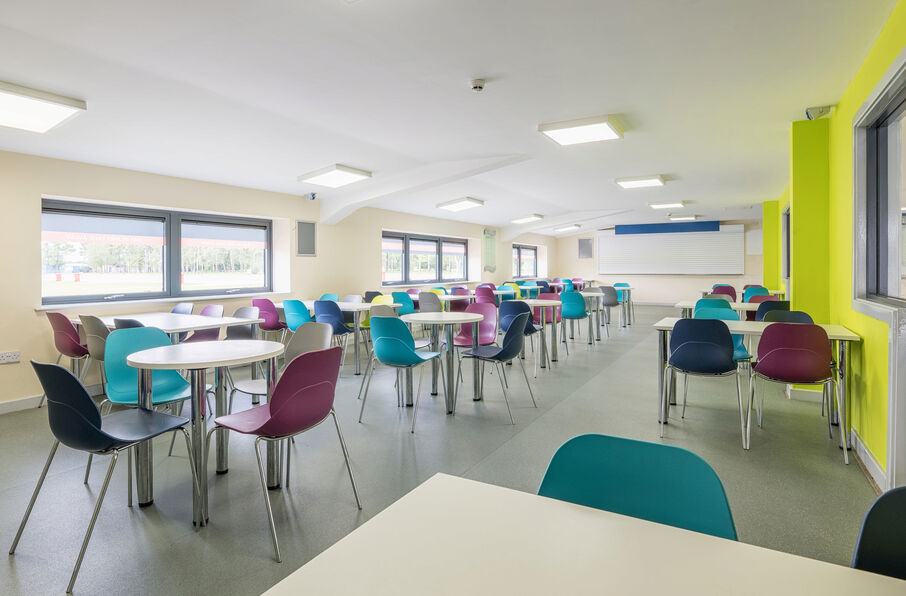
The Cedric Ford Pavilion
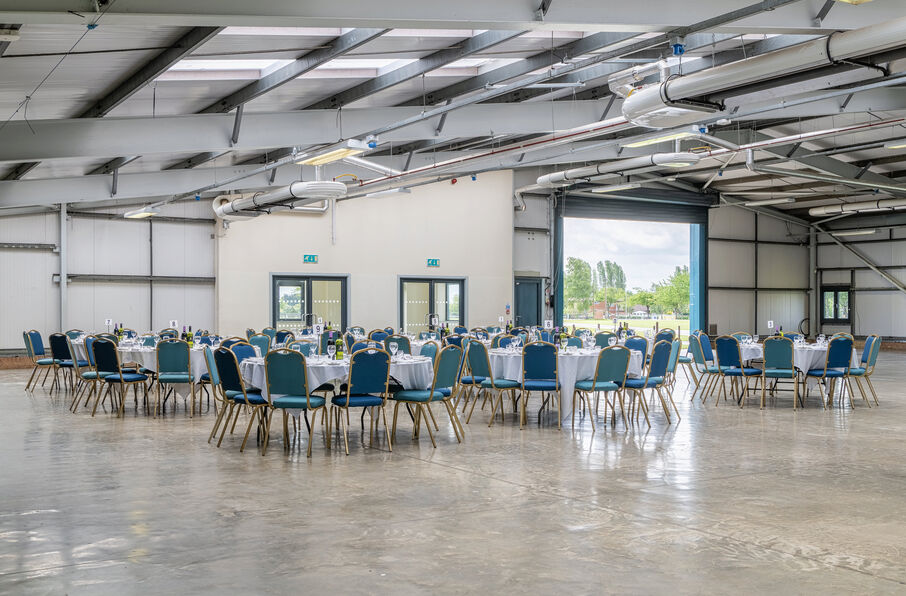
Perfect for conferences, small exhibitions, and social occasions, The Cedric Ford Pavilion can accommodate up to 1,000 people, making it a highly versatile venue for a wide range of events.
The venue provides a popular turnkey solution for dinners, balls, parties, and awards ceremonies. It can host up to 420 guests for seated dining with a stage and dance floor, or up to 600 delegates theatre-style. Hospitality is delivered by our experienced in-house catering team, ensuring a seamless and professional experience for all events.
Featuring its own production kitchen, two long bars, a spacious entrance foyer, and an additional upstairs venue, The Cedric Ford Pavilion can be divided into separate conference and dining areas for meetings of up to 250 people. This flexibility allows organisers to tailor the space to their event requirements, whether for corporate, social, or exhibition purposes.
With its combination of scale, functionality, and professional hospitality, The Cedric Ford Pavilion is ideal for organisers seeking a venue that can adapt to multiple event styles while delivering a polished and memorable experience.
- Area
- 674.94 m²
- Height
- 2.59 m
- Width
- 20.12 m
- Length
- 37.19 m
- Capacity
- 600
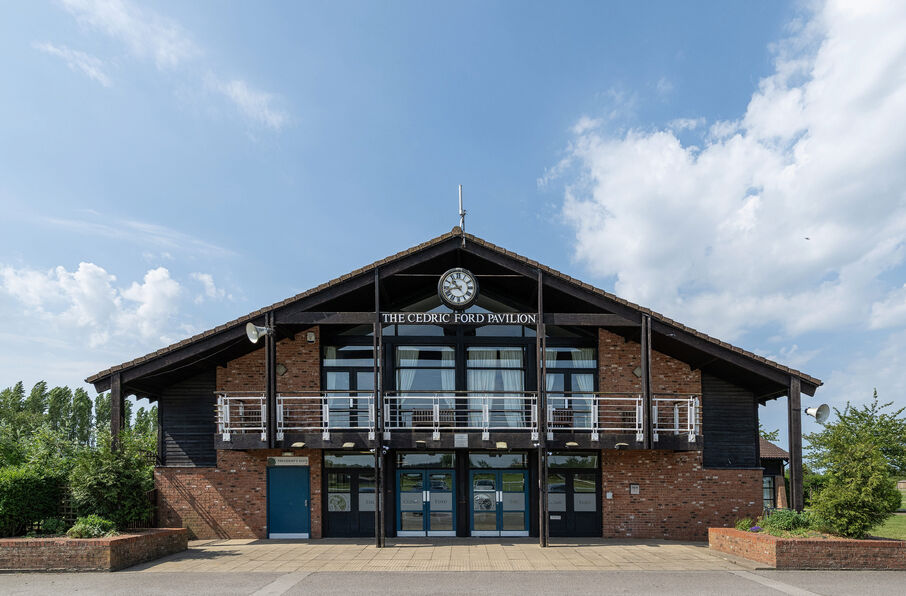
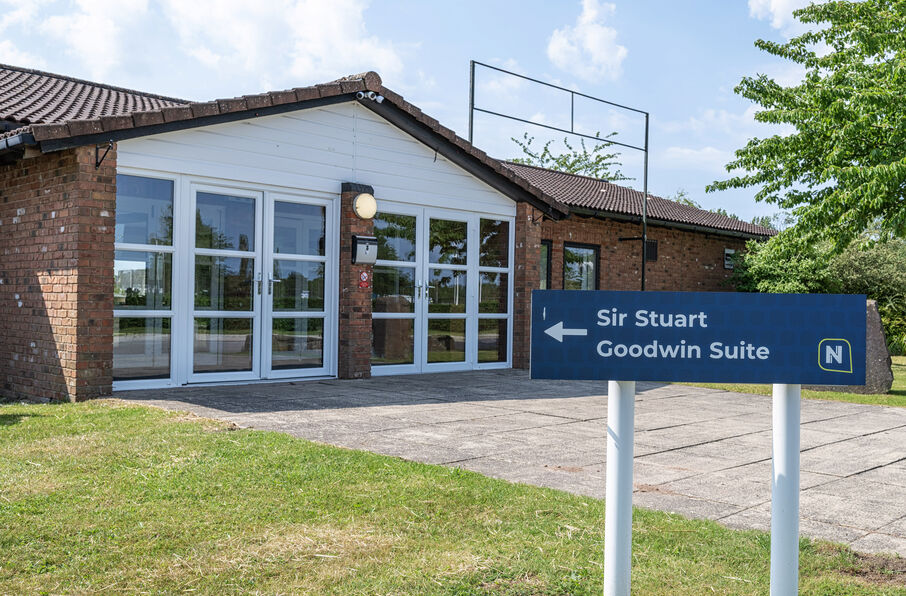
Sir Stuart Goodwin Suite
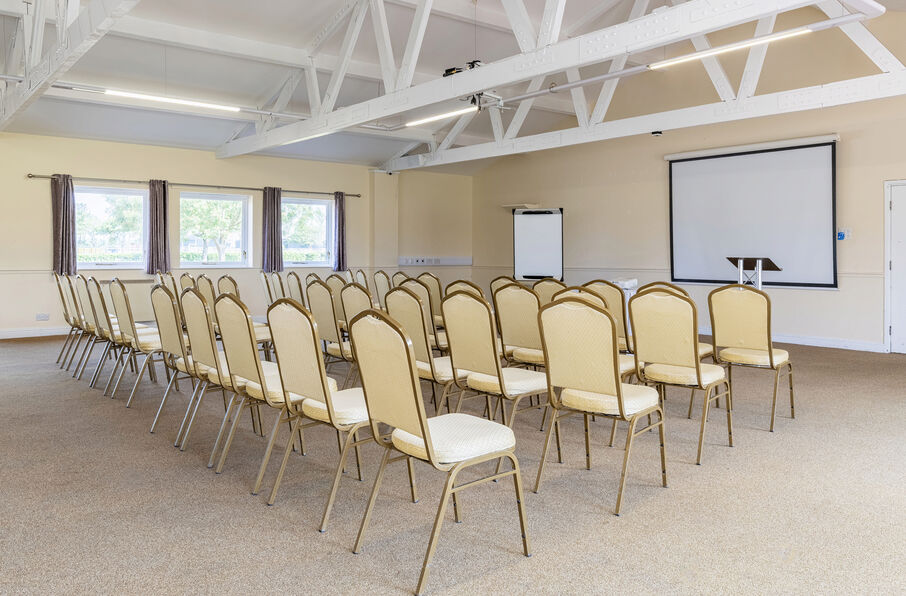
This generous room, with its striking open-beamed ceiling, is a versatile venue suitable for a wide range of events, from boardroom-style meetings and workshops to dinners, parties, and receptions, accommodating up to 150 guests.
The hall features a private entrance, dedicated parking, and modern presentation facilities, including pull-down screens with overhead projectors, making it an ideal space for professional events or presentations. A fully stocked bar is also available to complement social occasions.
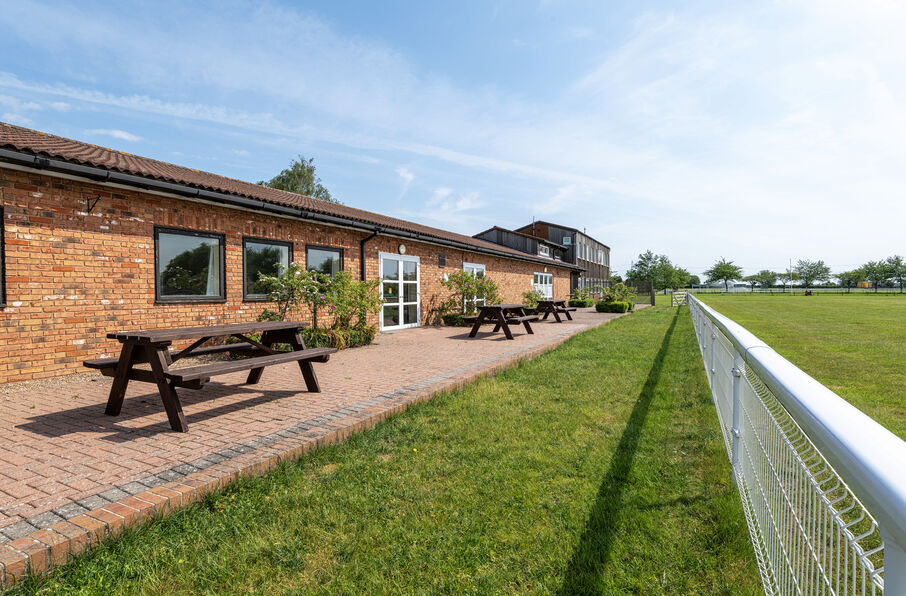
Double doors lead onto a long south-facing terrace with picnic tables, offering a peaceful setting overlooking the Newark Ring. This outdoor area is perfect for guests to enjoy during breaks, drinks receptions, or informal gatherings on sunny days.
With its combination of character, flexibility, and functional facilities, the Open-Beamed Hall provides a welcoming and professional environment for events large and small.
- Area
- 247.96 m²
- Height
- 3.05 m
- Width
- 10.97 m
- Length
- 19.81 m
- Capacity
- 150
Sheldon Suite
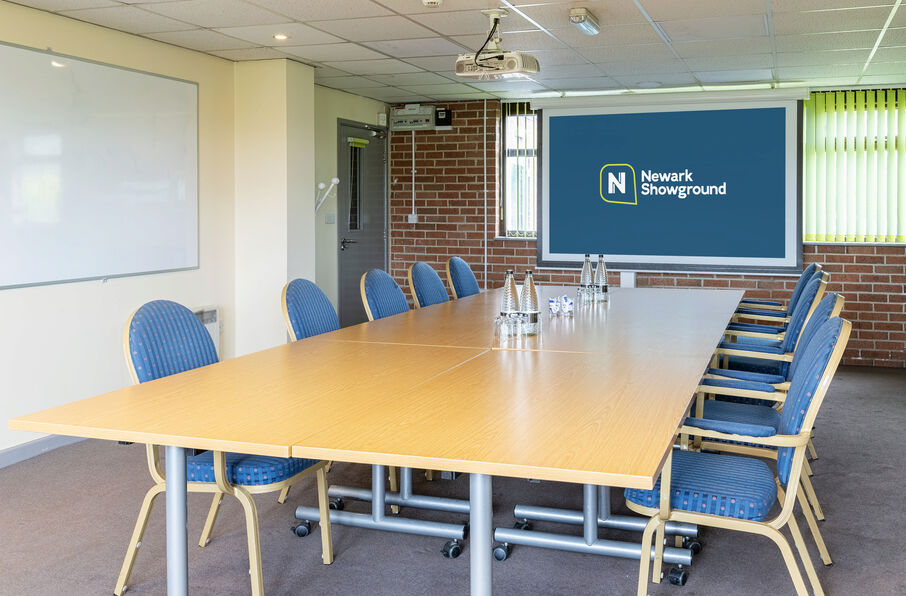
The Sheldon Suite is ideal for training seminars, boardroom-style meetings, and presentations, accommodating up to 60 people. It can also serve as a breakout space for the larger adjoining Sir Stuart Goodwin Suite.
The room features a pull-down screen, overhead projector, and its own private entrance, with dedicated parking for added convenience. Double doors open onto a long south-facing terrace overlooking the tranquil Newark Ring, creating a bright and peaceful environment for your event.
- Area
- 82.96 m²
- Height
- 2.44 m
- Width
- 6.71 m
- Length
- 11.89 m
- Capacity
- 60
Hollingworth Room
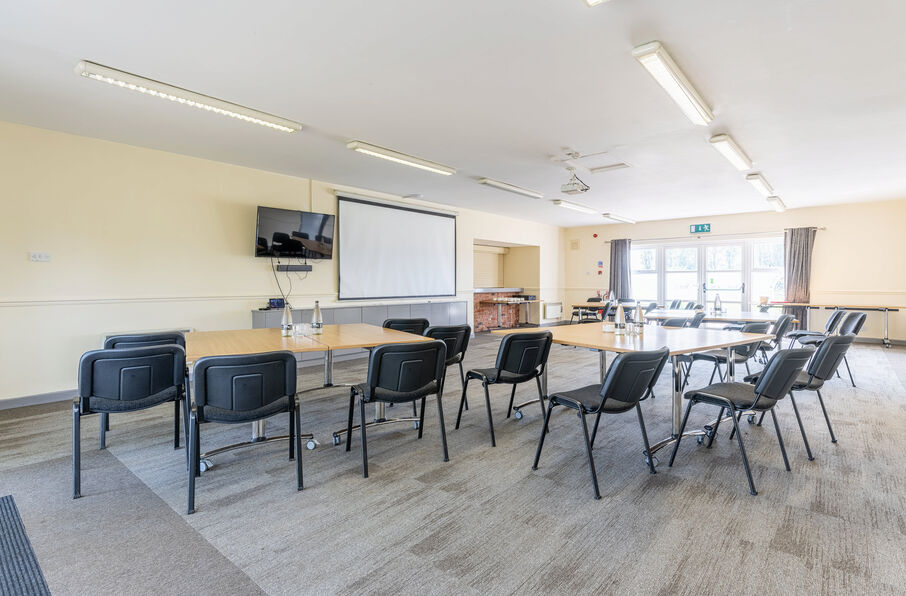
This intimate venue accommodates up to 16 people boardroom-style, providing a calm, private space ideal for strategic planning, confidential discussions, or small workshops.
The room is equipped with a large projector screen, overhead projector, and TV screen, making it a fully functional space for presentations and meetings.
It also features its own toilets and a service room with a separate entrance, allowing refreshments or lunch to be served without disrupting the main room. Free parking is available directly alongside the venue, adding convenience for attendees.
- Area
- 39.95 m²
- Height
- 2.44 m
- Width
- 4.57 m
- Length
- 7.92 m
- Capacity
- 16
The President’s Suite
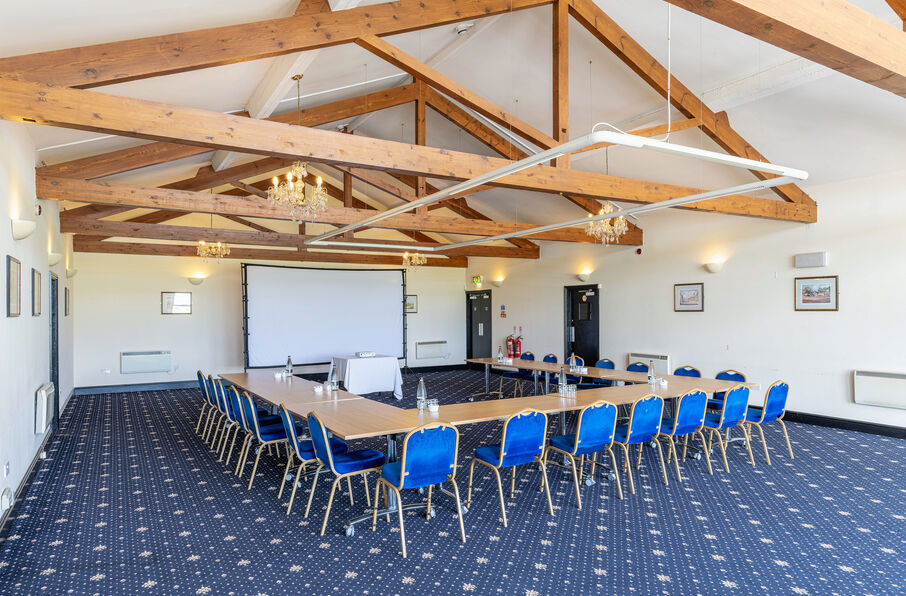
Accommodating up to 80 people, the President’s Suite is a versatile venue suited to a wide range of occasions. Situated on the first floor of The Cedric Ford Pavilion, the suite can also offer a private entrance if required.
The room’s plush ambience, featuring a beamed ceiling, elegant carpeting, and a private toilet suite, is complemented by double French doors that open onto a wide balcony with panoramic views of the Showground, creating a sophisticated and memorable setting for your event.
- Area
- 130.99 m²
- Height
- 2.68 m
- Width
- 8.69 m
- Length
- 15.09 m
- Capacity
- 80
John Crocker Halls
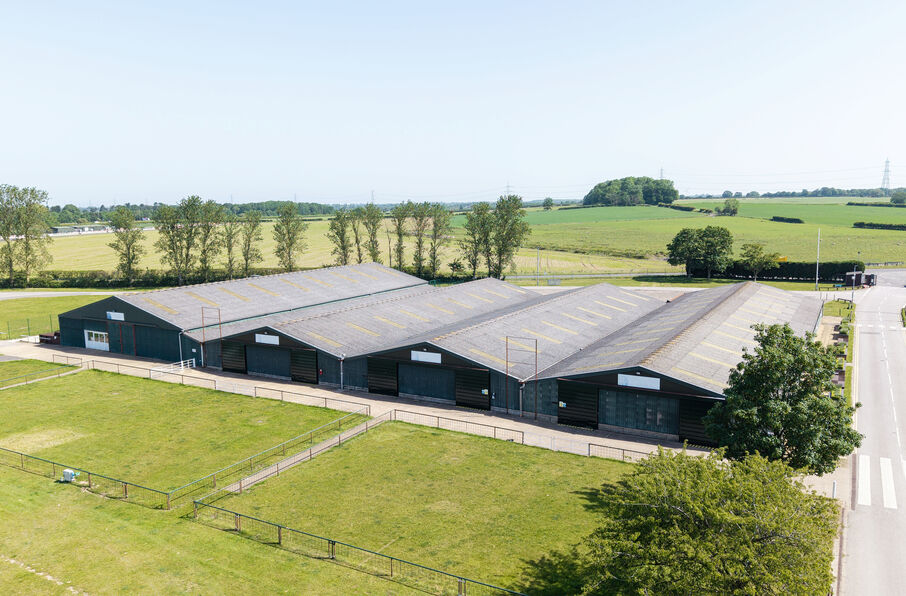
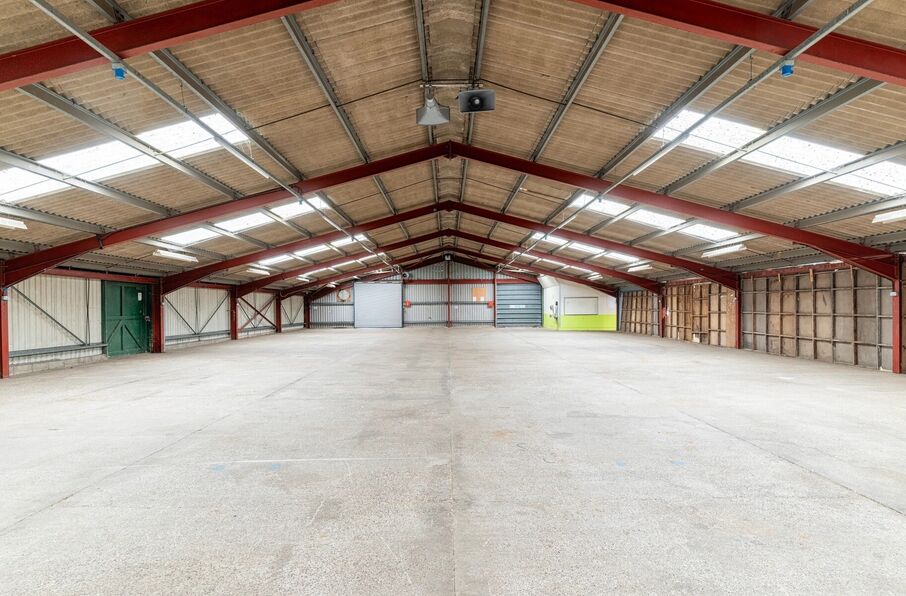
Available individually or as a single, joined-up venue, the John Crocker Halls can accommodate over 2,000 people. By removing the walls between the three halls, organisers can create one striking 2,966sqm space, ideal for large-scale exhibitions and events.
These interconnected halls are perfect for specialist shows requiring unobstructed space on a budget, as well as vehicle or industrial equipment displays, with large sliding doors allowing easy access for exhibits of all sizes.
The halls also provide flexible breakout “theatres” for up to 600 delegates, making them suitable for conferences, meetings, or training sessions, while continuing to host dog shows, market-style events, and community gatherings.
The adjoining Stanley Sheldon Hall adds an extra 1,200sqm of space, allowing events to expand further or operate in separate zones. On-site, the Tastey Bites Café, located between John Crocker Halls 2 and 3, provides a convenient fast food menu for delegates and visitors.
With its combination of scale, flexibility, and accessibility, the John Crocker Halls are ideal for organisers seeking versatile, professional exhibition and event space.
- Area
- 115.94 m²
- Height
- 3.35 m
- Width
- 17.98 m
- Length
- 59.74 m
- Capacity
- 1000
Stanley Sheldon Hall
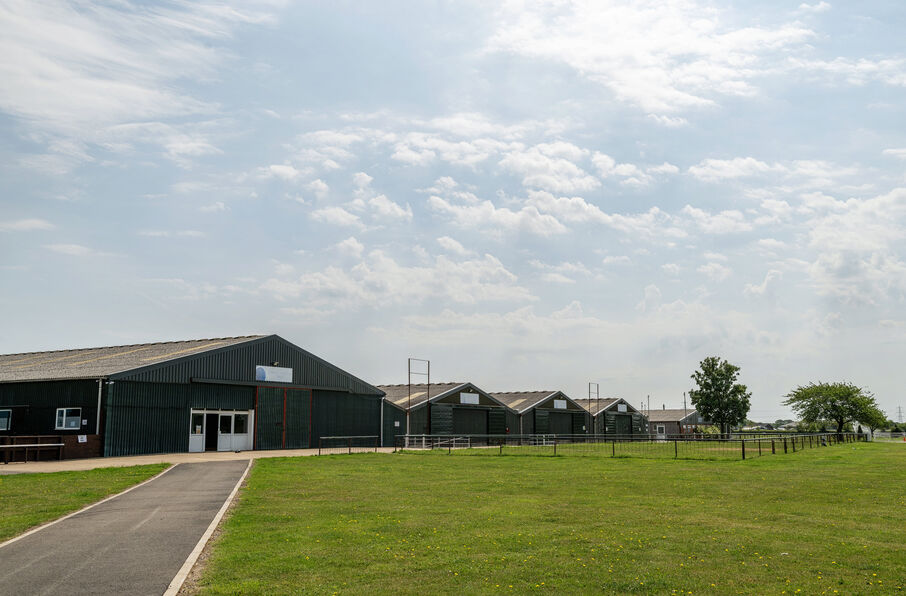
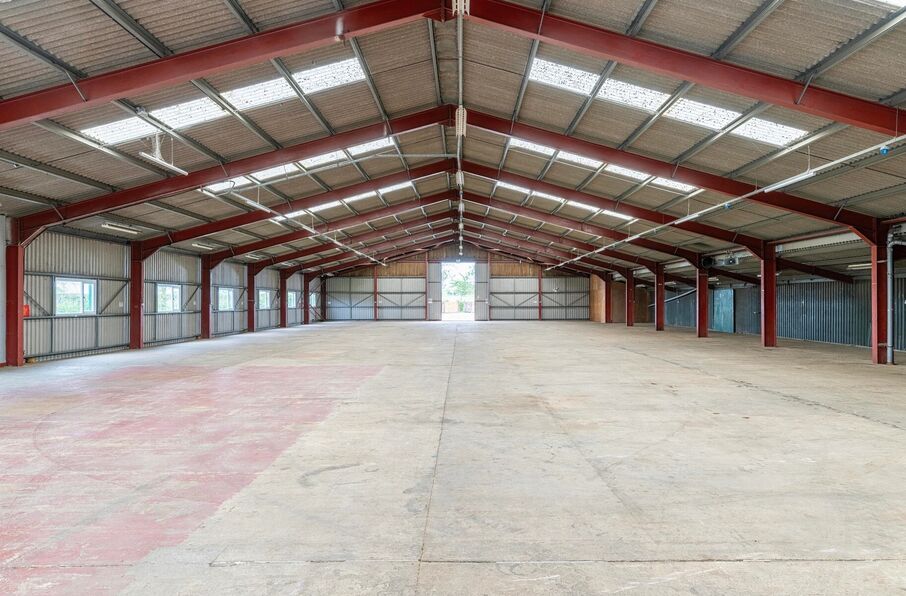
The Stanley Sheldon Hall adjoins the Crocker Halls and can accommodate up to 2,000 people. It can be hired on its own or combined with the Crocker Halls to create a main hall of 4,000sqm, offering versatile space for a wide range of events.
The hall is particularly suited for indoor displays and demonstrations, with a roof that rises from 2.1m at the Crocker Hall side to an apex of over 8m, allowing large equipment to be easily accommodated. North-facing sliding doors (4.65m high x 4.8m wide) provide access for machinery and large items, while south-facing doors offer direct access to the Showground and the nearby judging enclosure.
With its generous space, high clearance, and flexible layout, the Stanley Sheldon Hall is ideal for trade exhibitions, demonstrations, and large indoor events.
- Area
- 387.68 m²
- Height
- 6.1 m
- Width
- 25.6 m
- Length
- 49.68 m
- Capacity
- 2000
Newark Pavilion
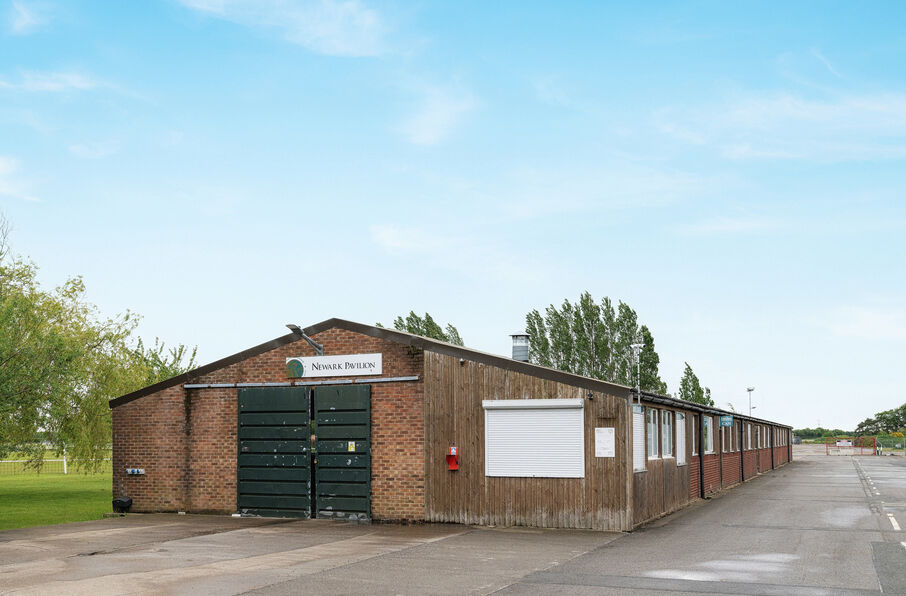
The Newark Pavilion offers over 750sqm of flexible space, accommodating up to 300 people. Located adjacent to The Cedric Ford Pavilion and the Sir Stuart Goodwin Suite, it is a versatile venue suitable for a wide range of events.
This clear, adaptable space is ideal for smaller events, serving as a dry operational base or shelter for on-site or outdoor activities. Tastes Café can provide simple catering options, including ice creams, making it a convenient choice for delegates and visitors.
The Newark Pavilion is perfect for trade stands, small exhibitions, meetings, or barn-dance style parties, offering a practical and flexible setting for organisers.
- Area
- 749.91 m²
- Height
- 3.05 m
- Width
- 11.58 m
- Length
- 64.92 m
- Capacity
- 300
Sir John Eastwood Halls
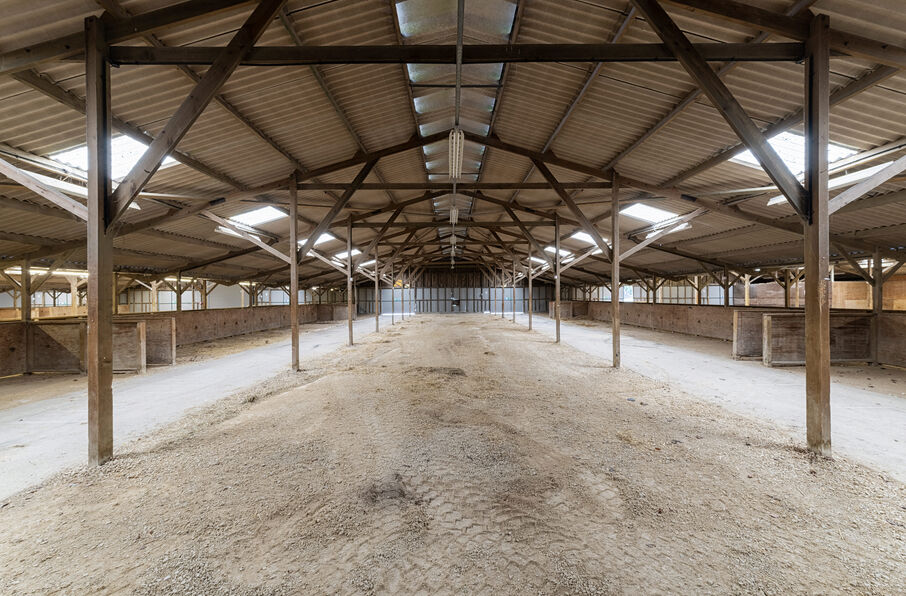
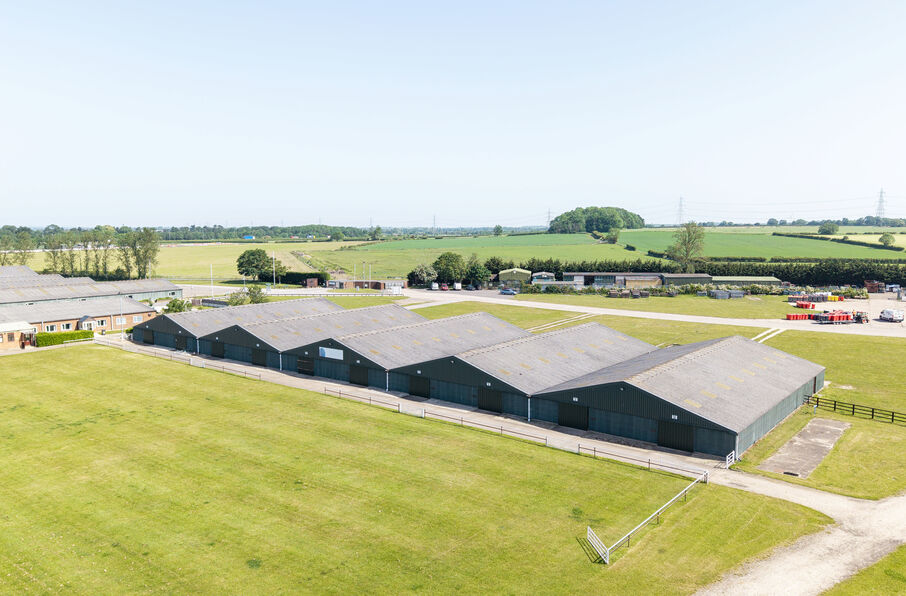
This distinctive group of buildings covers 3,000sqm and features roll-over doors to allow large equipment to be displayed indoors. While the buildings retain their original purpose as a cattle shed, they also offer surprising versatility for a wide range of events.
The halls open out onto spacious grassed areas, perfect for animal or vehicle displays, camping, or team-building activities. With 10 bays of pens, plenty of power outlets, and large doors on both sides, the space is ideal for animal events — from bees and goats to calves, as well as horse and pony stabling.
The buildings also provide flexible indoor exhibition space, ready-made market stalls for antiques and craft fairs, and a unique setting for parties or barn-dance style events. The pens have even accommodated hundreds of displays and performances during events such as the Girlguiding Arts Explosion weekend.
A claim to fame? Makeshift showers rigged up for hundreds of runners at the British Schools Cross-Country Championships were famously used by Mo Farah after winning his first major title here at Newark Showground!
- Area
- 584.92 m²
- Height
- 3.05 m
- Width
- 31.7 m
- Length
- 17.98 m
- Capacity
- 2000
Joe Hallam Room
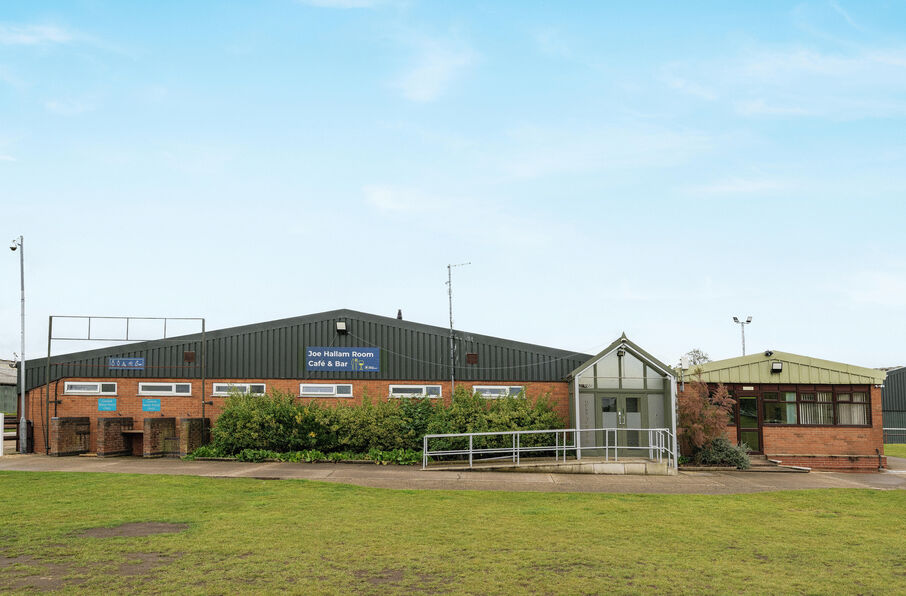
The Joe Hallam Room accommodates up to 300 people and, while often used as a restaurant, is designed with flexibility in mind, allowing it to be adapted for a wide variety of events.
The venue features a kitchen, bar, and courtyard area, along with toilet and shower facilities, making it especially popular for camping events.
Ideal for social gatherings, meetings, or conferences, the Joe Hallam Room is also frequently used as a breakout space for larger conferences, or for standalone meetings and events.
- Area
- 395.95 m²
- Height
- 3.05 m
- Width
- 21.03 m
- Length
- 18.59 m
- Capacity
- 300
Activities Newark Showground
- Activity regions:
- United Kingdom | England
- Activities:
- Event Venues Rental
- Keywords:
- event space newark | conference venue newark | conference space newark | event venue newark | corporate venue nottinghamshire | corporate events nottinghamshire | event venue nottinghamshire | conference venue nottinghamshire