



For a decade, if a brand wanted a temporary building that felt architectural rather than tented, the default answer was a shipping container.
Welded, stacked, cut open for windows, shipped in on low-loaders, craned into place. It worked, but it was heavy, slow, and hard to reconfigure. A quieter shift is now underway: flat-pack modular event structures, engineered specifically for temporary use, are displacing containers on high-end brand activations, festival activations and pop-up retail across Europe.
This guide explains what the category is, how the units behave on site, and when they make operational and creative sense for an event planner. Because the category is still young enough that averaged-out claims don't tell you much, I'll use Viewbox - the flat-pack modular brand from Belgian group Spantech, which has over 25 years in modular construction - as the working example throughout. Although the specs are from Viewbox; the patterns they illustrate apply to the category as a whole.
What is a flat-pack modular event structure?
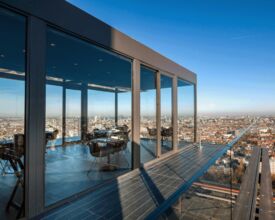
A flat-pack modular event structure is a pre-engineered, demountable building unit - a metal-framed cube designed to be installed temporarily for events and dismantled afterwards. Unlike a shipping container, it is purpose-built for event use: finished interiors, integrated ceilings, floors, doors, lighting, glass panel options, and fully customizable layouts and finishes tailored to each project. Unlike a traditional marquee, it is a rigid, insulated, lockable building engineered to structural standards.
Viewbox's range is a useful illustration. The standard unit is 5.9 × 2.5 m - 15 m² of floor area in a 2,500 kg package. A larger variant, the Viewbox XL, runs 8.4 × 2.5 m, giving roughly 21 m² in a single unit. Both sizes are available with external heights of 3 m or 4 m, and internal ceiling heights of 2.5 m or 3.5 m. That taller option matters more than it might sound - 3.5 m of clear internal height is the difference between a space that feels like a box and one that reads as a proper room, which is why premium brand activations tend to specify it. All configurations are fully combinable, making it easy to create larger venues, connected layouts, or even multi-storey structures - a level of flexibility that standard containers typically cannot match.
How it compares to the alternatives
- Flat-pack modular (Viewbox): up to 8 standard units per 13.6 m truck (fewer for XL), with a 15 m² footprint per standard unit or 21 m² for XL. Installs in around a day, needs no foundation, stacks up to 3 levels, and comes with integrated insulation and climate control. Highly reconfigurable between events, with an architectural, minimal look. Certified to EN 13782 by TÜV SÜD and TÜV NORD.
- Converted shipping container: 2 units per truck, with a footprint of roughly 15–30 m². Install takes 2–4 days and usually requires levelling rather than a foundation. Stackable but crane-heavy, insulated after conversion, and hard to reconfigure between events. Industrial look. Certification varies.
- Traditional marquee: transported rolled, with a footprint of 50 m² and up. Installs in 1–3 days, needs no foundation, and isn't stackable. Insulation and climate control are add-ons, and reconfigurability is moderate. Soft, fabric look. Certified to EN 13782.
- Fixed venue: footprint is whatever the building offers. No install, no foundation needed (it's already there), and no reconfigurability between events. Climate-controlled and bound to the venue's own look. Governed by building regulations.
Two numbers drive the operational case. The truck-loading efficiency - eight flat-pack units on a single trailer versus two shipping containers - cuts transport movements by roughly 75% for an equivalent carbon footprint. The install-time number (hours versus days) pulls forward the build schedule on every event where the site access window is short, which in practice is most high-profile activations.
The logistics math, and why it matters
Event logistics are where budgets actually die. A shipping container built for a festival activation typically requires four to six truck movements, a lifting crane on-site for the duration of the build, and a crew working a two- to four-day installation window.
Flat-pack modular cuts each of those numbers. In Viewbox's case, up to eight standard units ride on a single 13.6 m trailer because the system is designed to nest or semi-collapse for transport. On-site assembly uses a single crane and typically completes within a day. No foundation is required - the units sit on levelled ground or existing hardstanding.
The knock-on effects are material. Shorter site-access windows mean planners can bid for venues that previously said no to container builds. Think of city-centre squares, listed sites, heritage grounds, festival fields with tight service-road constraints. One-day installs mean the event can run on sites that are only available for a long weekend. And because the units cluster rather than weld together, the same structure that was a VIP lounge at Goodwood in June can be a brand flagship in Paris in September.
Design flexibility: stacking, glass, and the architectural case
A single-unit footprint of 15 or 21 m² sounds modest until you consider that the cubes are designed to combine in any direction. Side-by-side clusters create larger open floorplates; stacked, they create two- and three-storey pavilions with integrated staircases and terraces; arranged around a courtyard, they create a village of boutiques or hospitality suites. The larger 21 m² XL footprint is useful when planners want fewer join lines in a single room - a boardroom, a press-conference space, a hospitality suite - while the standard unit is the workhorse for stacking and clustering.
The structural logic behind the flexibility is worth understanding. The Viewbox system is built around four vertical poles and fourteen possible wall positions per unit, which means almost every face can be solid, glazed, doored, or left open to the next unit. That's what makes the architectural variety possible without bespoke engineering per event.
Specification options approach fixed-build quality:
- seamless glass walls
- sliding doors
- stretched-cloth ceilings with integrated LED
- climate control
- custom flooring
- full electrical distribution
- large-format graphics wraps
The aesthetic ceiling is much higher than a converted container - there are no weld seams, no irregular corten patina, no visible corrugation - which is why brands like Bentley, Cartier, BMW, Samsung, Microsoft and Ferrari have specified the format for flagship activations.
Regulations and standards
In Europe, temporary demountable structures for public assembly are engineered to EN 13782. In the UK, planners should also reference the Institution of Structural Engineers' Temporary Demountable Structures: Guidance on Procurement, Design and Use, which most local authorities and Safety Advisory Groups will request when issuing event licences.
For the flat-pack modular category specifically, third-party certification is a useful proxy for engineering discipline. Viewbox holds TÜV SÜD and TÜV NORD certifications, which cover structural integrity, fire performance and load ratings under independent testing. When evaluating any supplier in this category, ask for certificate numbers and the test scope - "certified" without specifics is not meaningful.
Sustainability: where the category genuinely wins
The sustainability case is strongest and most credible for flat-pack modular:
- Transport efficiency. Four times as many units per truck as shipping containers translates roughly linearly into transport emissions per m² delivered. Over a touring brand activation hitting six European cities, the delta is not trivial.
- Circular end-of-life. Metal frames are recyclable at end of life; glass and flooring panels are typically swapped and refurbished rather than scrapped. A supplier operating on genuine circular principles can produce embodied-carbon figures per event-day - a number corporate clients are increasingly requiring in tender responses.
A pre-brief checklist
Before approaching a modular supplier, establish:
- Event date, duration, and whether the build-and-strike window is fixed or flexible
- Expected capacity, and whether configurations need to change across the event's run
- Exact site address, ground type, access dimensions, overhead restrictions and any heritage or amenity constraints
- Required internal climate range and occupancy heat load
- Whether the event will be single-level, multi-level, or include terraces
- Finish requirements: full glass, solid, graphics-wrapped, or a mix
- Power and data availability on site, and whether back-up generation is required
- Licensing authority and any Safety Advisory Group documentation requirements (EN 13782, third-party certification, wind and loading calculations)
- Overnight security and acoustic constraints
- Sustainability reporting needs, including embodied carbon per event-day and transport emissions
A good supplier will bring most of these up unprompted and guide you through the right questions from the start. With a turnkey approach, they handle the full process end-to-end and help answer every practical, technical, and operational detail along the way. One that doesn’t is a signal.
In summary
Flat-pack modular event structures have carved out a category that neither shipping-container builds nor traditional marquees cleanly occupy: architecturally finished, rapidly installed, efficiently transported, reconfigurable between events, and certified to the same structural standards as permanent temporary-use buildings. For a specific class of event - premium brand activations, festival activations where site windows are tight, pop-up retail, and any build where the structure itself needs to carry the aesthetic - they are quietly becoming the default answer. For planners used to choosing between containers and canvas, they are worth putting on the shortlist early in the creative process rather than late.
The author works on modular event structures at Viewbox, the flat-pack modular brand from Spantech Group - a Belgium-based modular construction specialist with over 25 years of experience.
Source: Photo: Viewbox