


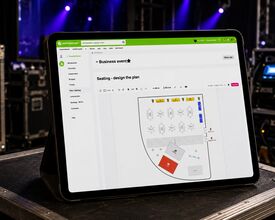
Last week you asked us if Seating could handle full event layouts. It couldn't. Now it can: trace your venue to scale, draw the walls, place the bar and the stage, and send one plan to everyone who has to build the room. Live in the Seating beta for eventplanner.PRO users.
Last week we launched Seating, and within days the messages started arriving. Organisers love placing guests on a visual plan, but multiple of them asked the same question: "This is cool, can we also use it for event diagramming? For the whole event layout?"
The honest answer, last week, was no. Seating knew what a table was, and a row, and a guest. It had no idea what a wall was or where the bar needed to go. That got us thinking. So we dove in. And now it does.
From seating chart to floor plan
The idea behind this update is simple: draw your venue to scale, put everything in it, and send the plan to the people who have to build it.
Because when you're laying out an event, seating is only half the puzzle. You're also working out whether the bar blocks the emergency exit, whether there's a metre and a half between the tables for the waiters, and what to send the venue so everyone builds the same room. A seating chart can't answer all those questions. A floor plan can.
Start from the venue's own drawing
Most venues will hand you a floor plan as a PDF or an image. You can now drop that file straight onto the canvas as a background layer - PDF, PNG or JPG.
Then calibrate it once: click two points at a known distance apart, enter the actual distance, and everything you draw from that moment on is to scale. Trace the walls and fixed elements on top, and your plan will match the actual building rather than your best guess.
Walls, doors and corners that behave
Structural elements are drawn the way an architect's plan shows them: straight and curved walls with the thickness and length you set, and rounded corners with a precise angle.
Doors belong to a wall. Drag a door onto a wall, and it cuts its own opening; move the wall and the door moves with it. Need double doors? Duplicate the door and just flip the hinge.
Everything that takes up floor space
Beyond tables and seats, there's now a full element catalogue: a bar, buffet, stage and dance floor; circulation elements like the entrance, emergency exits and free passages; and decor such as plants, so the plan reads like the room. Recolour anything and add an icon where it helps. We'll be expanding the catalogue with more elements to put on the event floor plan as we go.
The sidebar keeps count of every element on the plan - which conveniently doubles as the order list for your rental supplier.
Measured, not sketched
This is what turns a sketch into a plan somebody can build from. Place dimension markers that stay on the drawing and print with it, or grab the measure tool for a quick answer that leaves nothing behind. While you drag an element, live distances to its nearest neighbours appear.
Snap to grid is on by default and can be switched off for a little extra control. Elements snap to each other, so a row of tables lines up without endless nudging.
One plan, four ways to hand it over
A plan is only useful once it reaches the people who have to build from it, so we give you four routes - and most events use more than one. Give someone access in the software, set per person: read to look and print, manage to draw along, so your venue or production contact gets the room without ever seeing your guest list. Or attach the plan to a supplier briefing, where it travels with the instructions your suppliers already get and stays current for everyone, including in the eventplanner.net app, while they're standing in the room.
And for the people who will never log in, there's a real document: download the layout as a PDF, sharp at any zoom, printable straight from your browser.
Next up: a catalogue of venue floor plans
Tracing your venue only takes minutes, but we'd rather you spend them on your event. So here's what we're working on next: a catalogue of ready-made venue floor plans. Pick your venue, and its rooms land on the canvas to scale. You draw the event, not the room.
Do you run a venue? Join now and your floor plan will be among the first organisers can pick from - meaning every event planned in your space starts from your official plan rather than a rough approximation. Get in touch, and we'll bring your floor plans in.
Still in beta - keep the ideas coming
Seating remains in beta and is available to all eventplanner.PRO subscribers. This entire update exists because organisers told us what they needed one week in. So keep going: draw your room, run your event on it, and send us your feedback straight from the tool. You've already shaped where Seating went next once. Do it again.
Event Diagramming is available now in beta for eventplanner.PRO subscribers, as part of our event software tools alongside Tickets, ChecklistsSuppliersBriefings and Budgets. Not on PRO yet? This is a good moment to upgrade.
Source: Photo: AI background, real screenshot







Awesome feature!