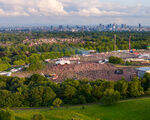


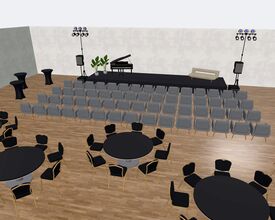
We've built something we're really excited about, and we can't wait to show you. Our floor plan designer now builds your room in 3D, to real scale, from the hotel ballroom to the festival field.
You know the moment. The venue sends a PDF, you sketch twelve round tables on it, and everyone nods. Then, on the day, the bar blocks the way to the dance floor, the stage hides an exit, and table 7 looks straight at a pillar.
A flat plan asks everyone to imagine. Your client imagines one room, your caterer another, your crew a third. That gap is where the surprises come from. So we asked ourselves: what if nobody had to imagine at all?
That question became our new 3D view. Draw your floor plan in the eventplanner.net event software, click 3D mode, and the plan becomes the room: the walls with their doors and windows, the tables with their chairs, the stage, the bar, all at their real size. Look around it from above. Then walk through it at eye height, the way your guests will. We think you'll love it as much as we do.
From 2D plan to real room, in one click
You draw the plan the way you always did: tables, seat rows, the stage, the bar, the dance floor, walls, doors and windows. Every element has its real size, in metres or in feet. The 3D view reads that same plan, so there is nothing to draw twice.
Not only for ballrooms: festivals and outdoor events
A festival field has no floor plan. A garden party, a market on the town square or a corporate day in a park doesn't either. So you start from a map.
Search the address, switch to the satellite view and frame the area you need. The map lands under your plan already to scale: what you see is exactly the ground you plan on, up to 500 by 500 metres. No measuring tape, no guessing.
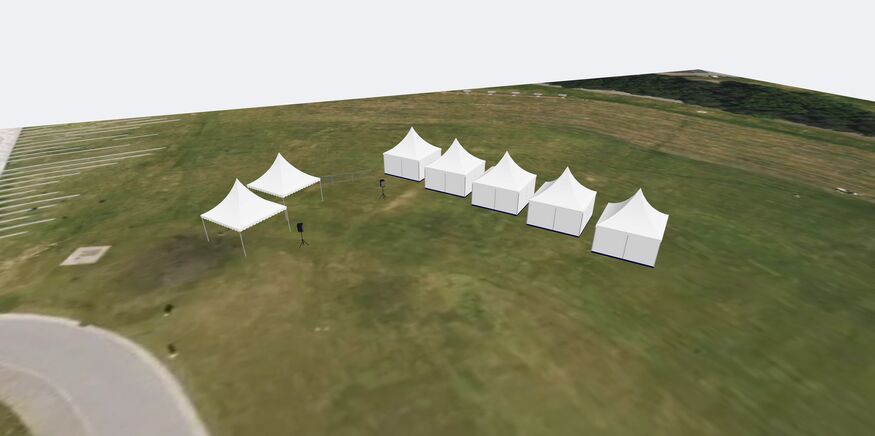
Then you build on the real site. Place the tents, the main stage, the bars and the food court. Mark the free passages for the emergency services and every emergency exit. Add the light and sound towers. Because every element has its real size, you see straight away whether that 20 by 10 metre tent fits between the trees.
Open the 3D view, and the satellite photo becomes the ground under your festival. Choose grass, gravel, decking or sand for the areas you lay out yourself. Then walk from the entrance gate to the main stage, the way your visitors will on the day.
One plan, connected to your whole event
The 3D view is not a separate drawing tool. It is the same plan you already use in the eventplanner.net event software, and that plan works for you in many places.
- It is your seating plan. For a gala with personal invitations, you drag every guest onto a chair, even before they confirm. For a ticketed event, your guests pick their own seats when they order, as they do for a concert. Put the VIP zone in front of the stage, and those seats are reserved for VIP tickets only. The seat then shows up on the ticket, in the confirmation e-mail, in the wallet pass and in the ticket scanner at the door.
- It is your order list. The overview counts everything on your plan: 12 round tables of 1.8 metres, 3 standing tables, 1 bar, 1 stage. Send it to your rental company. It never disagrees with the drawing, because it is the drawing.
- It starts where your venue left off. Venues on eventplanner.net can publish floor plans for their rooms, with ready-made setups for banquets or theatres. Import one and start from the real room, drawn by the people who know it. Is your venue not there yet? Ask them with one click. You can also trace the venue's own PDF, or copy the plan of last year's edition.
- It keeps your team in sync. Draw the plan together with your colleagues. Team members who may only look can still measure, walk through in 3D and download the PDF. A venue or production contact can even help draw the room without ever seeing a single guest name.
- It travels. Print the plan with the seating list for your hosts, download it as a PDF in A4 or A3, or attach it and a 3D picture to a briefing. Your suppliers don't need an account to read it.
This is only the start
As you read this, we are adding new 3D models to the library: more chairs, tables, lounge furniture, stages, tents, trussing and technical gear. Missing something for your next event? Let us know what you need, and we might be able to add it to our catalogue. Or upload your own 3D models if you like.
But the furniture you rent doesn't come from us. It comes from your suppliers. That is why we are opening the library to them.
A call to event rental companies
Do you rent out event furniture, light and sound, trussing, stages, dance floors or event tents? Are you a manufacturer? Then put your catalogue where organisers design their events.
You add your products to a 3D catalogue linked to your business page on eventplanner.net, in every colour and size you rent them. Organisers can find your catalogue right inside the floor plan designer and place your furniture in their plan. Their overview then lists exactly what they need from you: your products, your names, the right quantities. That is a clear order list instead of a vague request.
Interested? Contact us at today, and we'll set up your catalogue with you.
Are you a venue?
Publish your rooms and their floor plans on your business page, with your standard setups, such as banquet or theatre. Organisers import them straight into their plan and start from your actual room rather than a sketch.
Step inside your next event
Floor plans, seating and the 3D view are part of eventplanner.PRO.
Already .PRO? It is waiting for you. Open your event in the event software, go to Plan / Seating and click View in 3D.
Not yet? Upgrade to .PRO and see your next event before your guests do. Every team member who draws or opens the plan needs their own .PRO membership.
Want to see more first? Discover the floor plan designer and the seating plan.